New builds, designed in
New Construction HVAC
Heating and cooling worked out with your contractor, architect and engineer before the walls close.
Chapter 01
The HVAC job starts on the plans, not at the pad
On a new build, the choices that decide how the house heats and cools are made long before anyone sets a condenser. Where does the air handler live? How does the supply trunk get from the mechanical space to the far bedroom? Is there a chase through the framing, or will the duct end up squeezed into a dropped ceiling that nobody planned for?
Answer those questions late and the house pays for it. You end up with long duct runs, a cramped closet, or a thermostat reading from a room that is not representative of the rest of the house. Answer them early and the system disappears into the building the way it should.
That is the work we like best: getting in at the drawing stage, sizing the system to the actual load of the building, and making sure the framing, the roof and the slab all leave room for what the equipment needs.
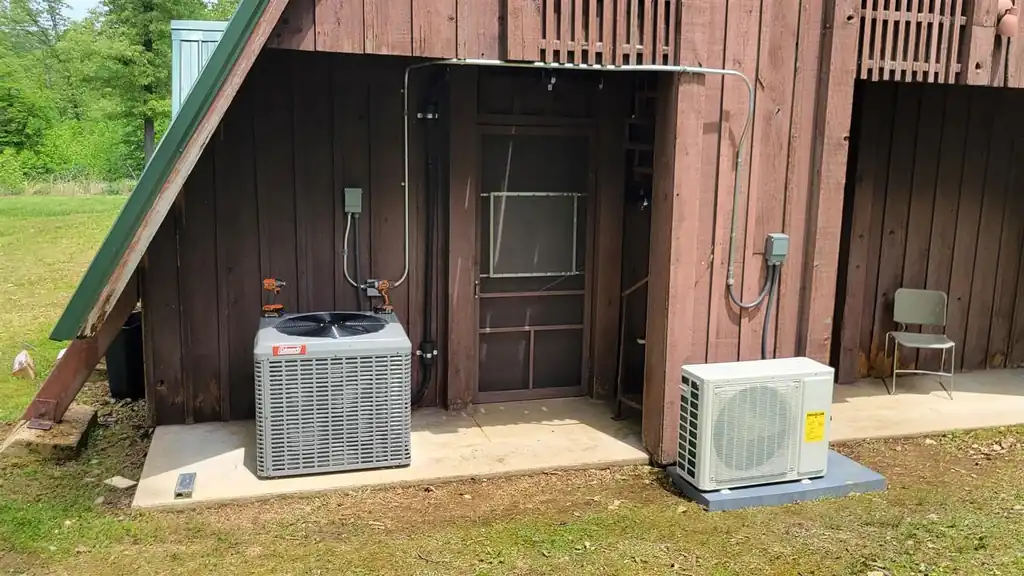
New condenser and mini-split outdoor unit on a fresh pad beside a dark-stained wooden A-frame building
Working with the contractor, the architect and the engineer
Our technicians work with contractors, architects and engineers on new construction. In practice that means we review the plans, flag conflicts early, and settle on equipment and duct routing before rough-in starts, not after a framer has already boxed in the space.
The scope covers the pieces a new building needs: system design and sizing, ductwork installation, equipment installation from heat pumps to filtration, and controls, including smart thermostats and automation where the owner wants them. Rough-in comes first while the walls are open, then trim-out, and finally startup, where we run the system through heating and cooling and check airflow and refrigerant before it is handed over.
Good communication carries most of this job. The general contractor has a schedule, the owner has a budget, and the inspector has a checklist. We keep each of them informed so the HVAC does not become the item holding up the certificate of occupancy.
Chapter 03
After the keys change hands
A new system is not a finished system until it has been through a full season. Filters collect construction dust in the first weeks, and small adjustments to airflow or thermostat settings are normal once people live in the house.
Keep the phone number handy: (479) 325-1075 reaches us 24 hours a day, seven days a week, in Springdale and across Northwest Arkansas. When the house is ready for a routine schedule, Trinity Guardian Care and Trinity Priority Plus memberships put twice-yearly System Care visits on the calendar, with front-of-line scheduling for members.
Customers in our Google reviews call out clear communication, from the first estimate through the invoice. We try to run every project that way.
Trinity Air Conditioning and Refrigeration · AR HVACR #0003128 · Call (479) 325-1075, open 24/7.
Who we build with
Two ways into the same job
Contractors, architects and engineers
- Plan review and equipment selection before rough-in
- Load sizing and duct layout that fit the framing
- Rough-in coordinated with framers and electricians
- Controls and thermostats chosen with the owner
- Startup, airflow checks and a walk-through at handoff
Owners building a home
- A plain estimate for the whole system, not parts of it
- Honest guidance on equipment size, not the biggest unit
- Financing through Synchrony for qualifying approvals
- A maintenance plan ready when you move in
- One phone number that answers at 2 a.m.
Bring us the plans and we will tell you what the building needs. Call (479) 325-1075, use the contact form, or read how financing works.